
One-Story Homes for Sale in Portland Metro
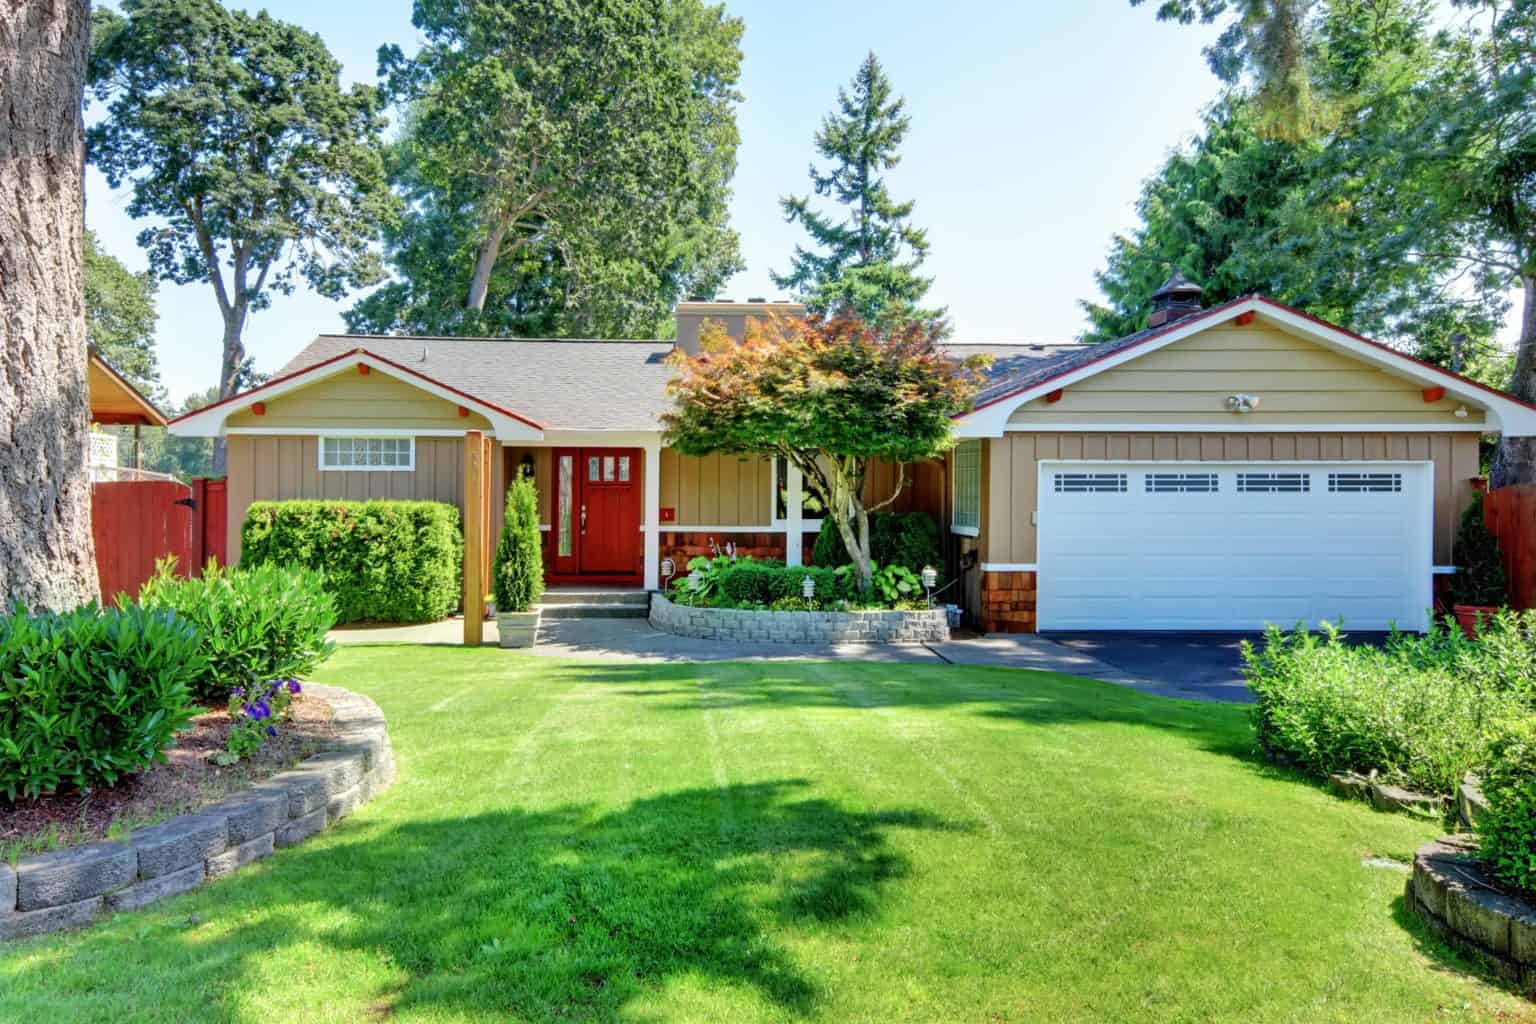
When someone calls me about moving to a one-story home, they usually start with the practical things. Something more manageable. Lower overhead. Less yard to keep up. Property taxes.
Stairs come up last, almost as an afterthought. And by the way, the stairs are getting to be a bit much.
That last item is usually the one that started the conversation. The rest is the case people build for a decision they've already begun making — which is a good sign, because it means they're thinking about this while there's still no pressure to act.
Why People Move to One Level
Daily ease
When the bedrooms, bathrooms, kitchen, laundry and garage are all on the same floor, daily life gets simpler.
Less house to manage
Single-level homes are generally smaller, and there's less exterior to maintain.
Planning ahead when there's no pressure
Moving before you have to means you choose the house, the timing, and the terms.
Three Different Homes That Get Called "One Level"
The listing language is loose, and the difference matters more than most descriptions let on.
True single level
Everything on one floor, no interior stairs at all. The classic ranch or rambler. This is what most people picture.
Master on the main
The primary bedroom and a full bath are on the ground floor, with additional bedrooms upstairs. You live entirely on the main floor day to day and the upstairs becomes guest space. For a lot of people this is the practical answer — daily convenience without giving up room for family visits, and usually more house for the money.
Main floor master with a basement
Moving before you have to means you choose the house, the timing, and the terms.
What You Give UP
I would rather you hear this from me now than discover it three weeks into looking.
Price per square foot runs higher
A single-level home uses more foundation and more roof for the same interior space. That costs more to build and it shows up in the price.
There's less inventory
One-level homes are a small share of the housing stock here, and they compete for buyers across every age group — not just people over 55. When a well-kept one-level comes up in a desirable area, it does not sit long.
Smaller yards, usually
The building footprint is larger, so less lot is left over. For most people downsizing this is a feature, but it is worth knowing.
Most homes are older
A great deal of the single-level inventory in this metro was built between the mid-1950s and the late 1970s. Those are solid houses. They were not designed with aging in mind, which leads directly to the next section.
What to Look at Closely
A house can be one level and still be a poor fit. These are the things I check when I walk an older single-level with a client.
- Steps you did not notice. Sunken living rooms, a step down into the family room, two steps from the garage, or a raised entry from the driveway. A house can be advertised as single-level and still have four or five separate step changes.
- Doorway widths. Older homes commonly have 28- or 30-inch interior doors. If a walker ever becomes part of the picture, 32 inches clear is the working minimum.
- The primary bathroom. This is where the money is. A tub-shower combo in an alcove is expensive to convert to a curbless shower, because it usually means moving drain plumbing and reworking the floor. A bath that already has a separate shower is far cheaper to adapt.
- Hallway turns. A long narrow hall with a tight corner into the bedroom is hard to fix without structural work.
- Laundry location. Main floor, or down a flight? This is a common thing people overlook at a showing and regret later.
- The approach to the front door. Grade, steps, how far it is from where a car actually parks, and whether there is a covered spot to set groceries down while you find your keys.
Fix it Up or Buy it Right?
There is a real decision here, and it depends less on money than people expect.
Bathroom conversions, widening doors, and adding blocking for grab bars are all achievable in an older ranch. What is difficult and expensive is changing the fundamental layout — moving the primary bath, widening a load-bearing hallway, regrading an approach. If a house needs the first category, it may well be worth it. If it needs the second, keep looking.
The other half of the calculation is that renovation takes time and attention, and it happens after you have already moved. A number of my clients have decided they would rather pay more for a house that is already right than spend their first year managing contractors. That is a legitimate answer. Worth knowing which type you are before you start touring.
WHAT IF YOU NEED MORE SPACE?
One-story homes are not the only option for main-level living. If you like the idea of having your bedroom on the main floor but want additional space upstairs — for guests, a home office, or growing family — there are other layouts worth exploring.
That is the kind of conversation we have with homeowners every day. Once we understand what matters most to you, we can help you see the full picture of what is out there.
To learn more visit "How to Find Your Ideal Next Home".
ALREADY OWN A HOME?
If you are wondering how to handle selling your current home while finding the next one, you are not alone — it is the most common concern I hear. There is a workable sequence for doing both, and it is covered in "How to Make a Contingent Offer Sellers Will Accept."
FIND ONE-STORY HOMES IN YOUR CITY
Each link below opens a live search of current one-story listings, updated as new homes come on. Save any search and you will get an alert when something matches.
Clackamas County and the river corridor
| Lake Oswego | West Linn | Oregon City |
| Milwaukie | Canby | Happy Valley |
| Gladstone | Sellwood | Estacada |
Westside
| Beaverton | Tigard | Tualatin |
| Wilsonville | Hillsboro | Sherwood |
Portland and Clark County
| Portland (all areas) | Vancouver, WA | Camas, WA |
| Washougal, WA | Ridgefield, WA | Battle Ground, WA |